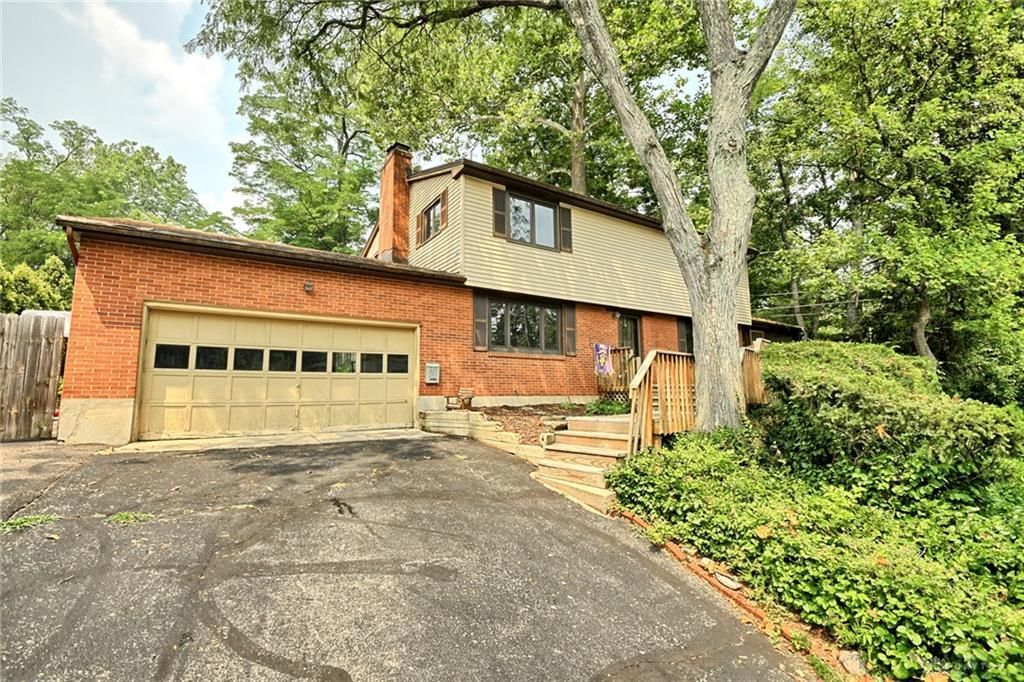

BEDS4
BATHS2 full 1 partial
SQUARE FEET1,938
MLS#964673
STATUSActive
PROPERTY TYPEResidential - Single Family
SUBDIVISIONHills Dale 01 Edition
SCHOOLKettering
Property Description
Welcome home to this beautifully maintained 4-bedroom, 2.5-bath two-story nestled on a peaceful, heavily wooded cul-de-sac in the heart of West Kettering. Set on a picturesque, park-like lot overlooking a tranquil creek, this exceptional property offers the perfect blend of privacy, comfort, and convenience.Relax on the rustic, screened porch, or enjoy the beautifully landscaped backyard with its slate patio, wood privacy fence, and serene natural surroundings. A welcoming multi-level deck provides the perfect setting for entertaining or simply unwinding outdoors.Inside, you'll find spacious formal living and dining rooms, a cozy family room with a wood-burning fireplace, and a spacious kitchen complete with a walk-in pantry and convenient main-level laundry. The partially finished basement adds even more living space with a recreation room, and a family room with a second wood-burning fireplace, offering endless possibilities for family gatherings, hobbies, or movie nights.Upstairs, four generously sized bedrooms provide plenty of space for everyone. The primary suite features two closets and a private en-suite bath, while neutral decor throughout creates a move-in-ready feel. Additional highlights include Pella wood windows with slim shades, a two-car attached garage, and thoughtful updates that reflect years of exceptional care and maintenance.Ideally located just minutes from The Fraze Pavilion, Town & Country Shopping Center, parks, schools, dining, and more, this home offers the peaceful setting you've been looking for without sacrificing convenience.Come experience everything this special property has to offer—you truly must see it in person to appreciate its charm, quality, and idyllic setting.
Property Features
Property Type: Residential - Single Family
Basement: Yes
Cooling: Central
Fenced: Yes
Fireplaces: 2
Garage: 2 car attached
Heating: Air Cleaner, Forced Air, Natural Gas
Lot Size: 0.26 Acres
Stories: 2.0
Taxes: $5,910
Year Built: 1957
Feature Descriptions
Appliance Features: Dishwasher, Garbage Disposal, Range, Refrigerator
Basement Features: Finished, Full
Exterior: Brick, Frame, Vinyl
Fireplace. Features: Glass Doors, Inoperable, Two, Woodburning
Garage Features: 2 Car, Attached, Opener, Storage
Lot Dimensions: .2567 acres
Outside Features: Cable TV, Deck, Fence, Patio, Porch
Utilities: 220 Volt Outlet, Natural Gas, Public Water, Sanitary Sewer, Storm Sewer
Room Sizes
Kitchen: 13 X 10 Level - Main
Family Room: 15 X 13 Level - Main
Bedroom: 12 X 11 Level - Second
Rec Room: 2 X 15 Level - Basement
Living Room: 13 X 13 Level - Main
Primary Bedroom: 18 X 11 Level - Second
Bedroom: 11 X 11 Level - Second
Utility Room: 10 X 7 Level - Main
Dining Room: 13 X 11 Level - Main
Bedroom: 14 X 13 Level - Second
Entry Room: 8 X 4 Level - Main
Family Room: 18 X 13 Level - Basement
Local Schools
School District: Kettering
Listed By / Shown By
Listed By
Agency Name: Keller Williams Community Part
Agency Phone: (937) 530-4904
Shown By
Agent Name: Sydney Spring
Agent Phone: (740) 644-9087

Estimate Your Payment
Estimated Payment
$ 2,050.18 per month $1,456.47 Principal & Interest $492.50 Property Tax $101.21 Homeowner's InsuranceChange Payment Information
Privacy Policy / DMCA Notice / ADA Accessibility


This site is hosted, designed and copyright
© 1994 - 2026 by
Delta Media Group, Inc. -- Patent Pending --