
BEDS3
BATHS2 full 2 partial
SQUARE FEET3,442
MLS#964833
STATUSActive
PROPERTY TYPEResidential - Single Family
SUBDIVISIONReserves of Beavercreek
SCHOOLBeavercreek
Property Description
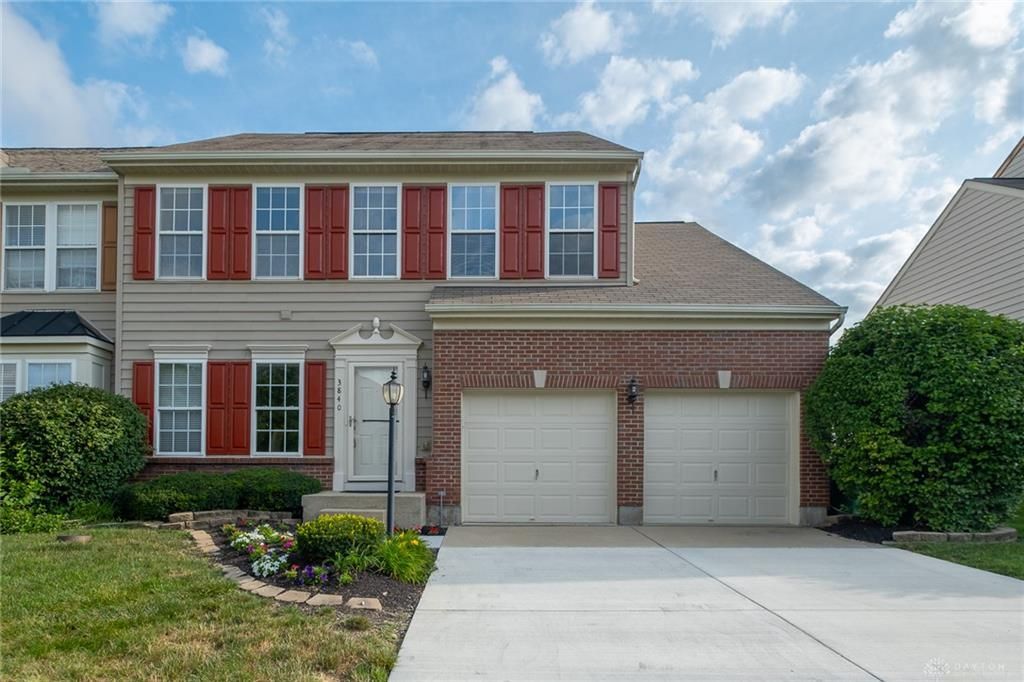
Deceptively spacious, this townhome offers nearly 3500 sq ft of living space just minutes from WPAFB and WSU! Inside, hardwood floors begin in the entry and flow into the sunny breakfast nook. For the cook, the kitchen boasts newer appliances (2022), maple cabinetry, and loads of storage space! Soaring ceilings make the main level living spaces feel expansive. The open concept design includes a formal dining area, family room, and sunroom with gas fireplace! Conveniently located on the first floor, the primary bedroom features an ensuite bath with soaking tub, dual-sink vanity, separate shower, and walk-in closet! Upstairs, you’ll find two large bedrooms, a flexible loft space, and full bath. If that isn't enough, head to the finished walkout basement where you’ll love the ginormous rec room, half bath, and study! Spend the last days of summer on the back deck or patio! Roof (2019), water heater (2023), water softener (2022), retaining wall (2025).
Property Features
Property Type: Residential - Single Family
Basement: Yes
Cooling: Central
Fireplaces: 1
Garage: 2 car attached
Heating: Forced Air, Natural Gas
Lot Size: 0.17 Acres
Stories: 2.0
Taxes: $6,734
Year Built: 2005
Feature Descriptions
Appliance Features: Dishwasher, Garbage Disposal, Microwave, Range, Refrigerator, Second Refrig / Freezer, Water Softener
Basement Features: Finished, Full
Exterior: Brick, Vinyl
Fireplace. Features: Gas, Glass Doors, One
Garage Features: 2 Car, Attached, Opener
Lot Dimensions: 49 x 117
Outside Features: Cable TV, Deck, Patio
Room Sizes
Great Room: 25 X 13 Level - Main
Kitchen: 15 X 7 Level - Main
Breakfast Room: 10 X 7 Level - Main
Living Room: 14 X 10 Level - Main
Primary Bedroom: 18 X 14 Level - Main
Laundry: 9 X 5 Level - Main
Bedroom: 17 X 10 Level - Second
Bedroom: 12 X 10 Level - Second
Loft: 16 X 8 Level - Second
Study/Office: 15 X 13 Level - Basement
Rec Room: 31 X 13 Level - Basement
Rec Room: 25 X 13 Level - Basement
Local Schools
School District: Beavercreek
Listed By / Shown By
Listed By
Agency Name: Irongate Inc.
Agency Phone: (937) 426-0800
Shown By
Agent Name: Sydney Spring
Agent Phone: (740) 644-9087

Estimate Your Payment
Estimated Payment
$ 1,975.20 per month $1,322.16 Principal & Interest $561.17 Property Tax $91.88 Homeowner's InsuranceChange Payment Information
Privacy Policy / DMCA Notice / ADA Accessibility


This site is hosted, designed and copyright
© 1994 - 2026 by
Delta Media Group, Inc. -- Patent Pending --